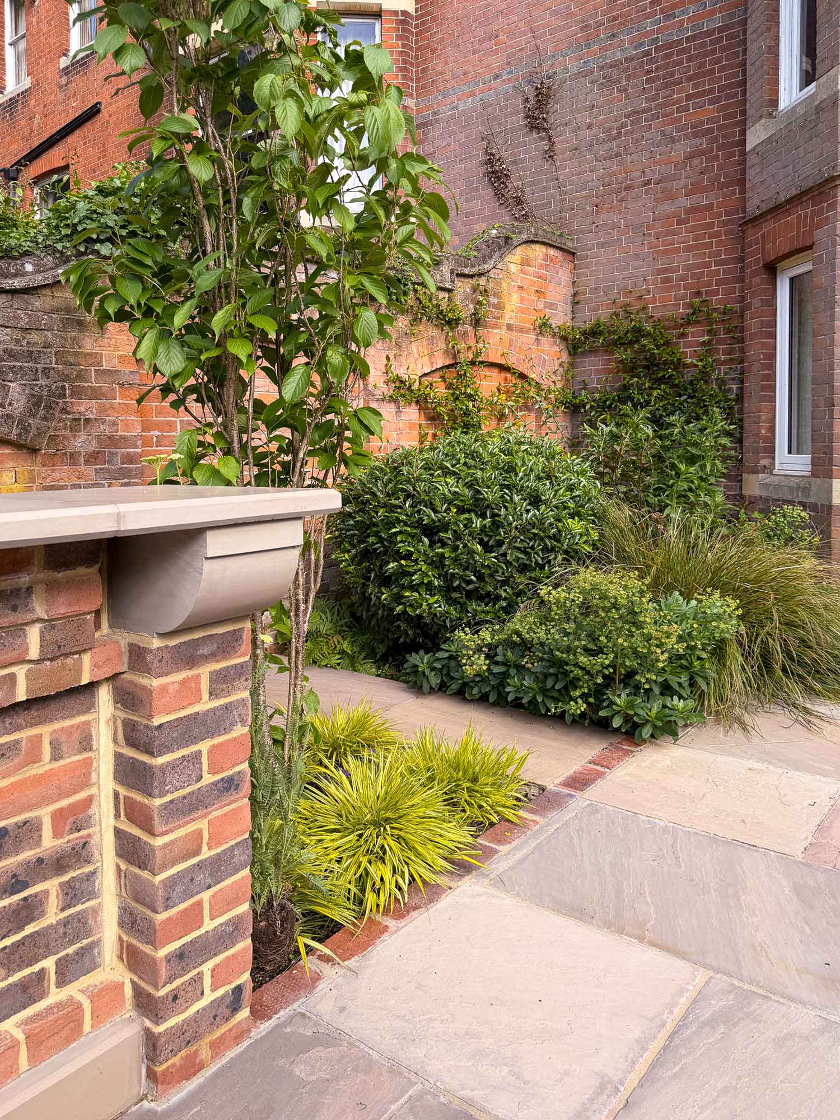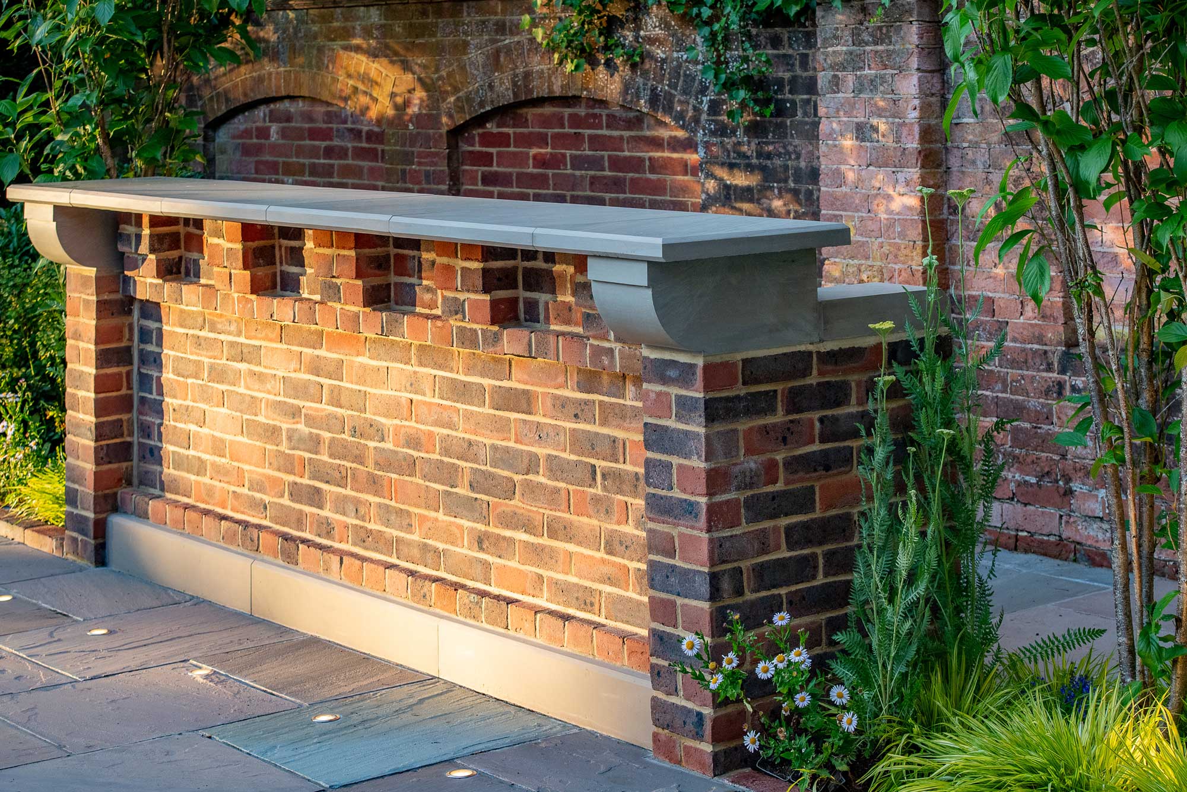
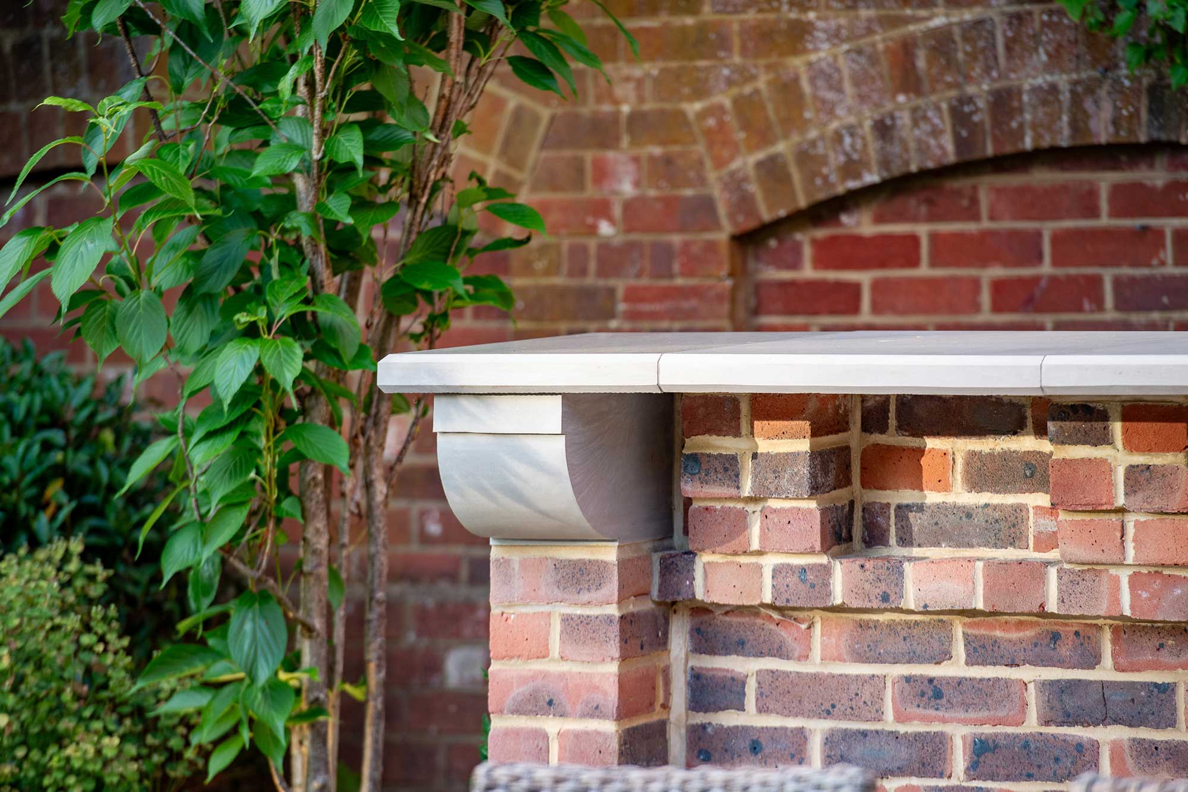
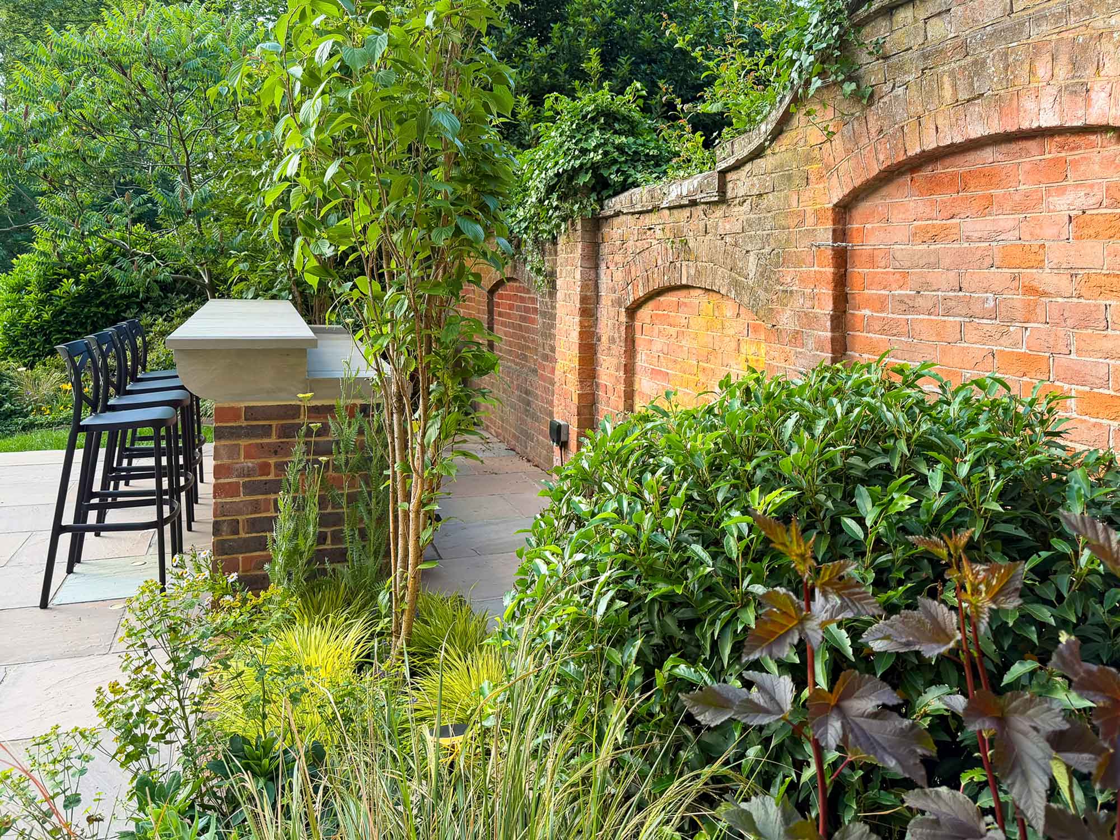
The architecture of the house features elaborate Edwardian brickwork, with sandstone details in the sills, lintels, brackets and finials. These architectural references became an important starting point for the design of the bar, constructed largely with brick and with bespoke sandstone elements designed and commissioned from highly-skilled stone masons.
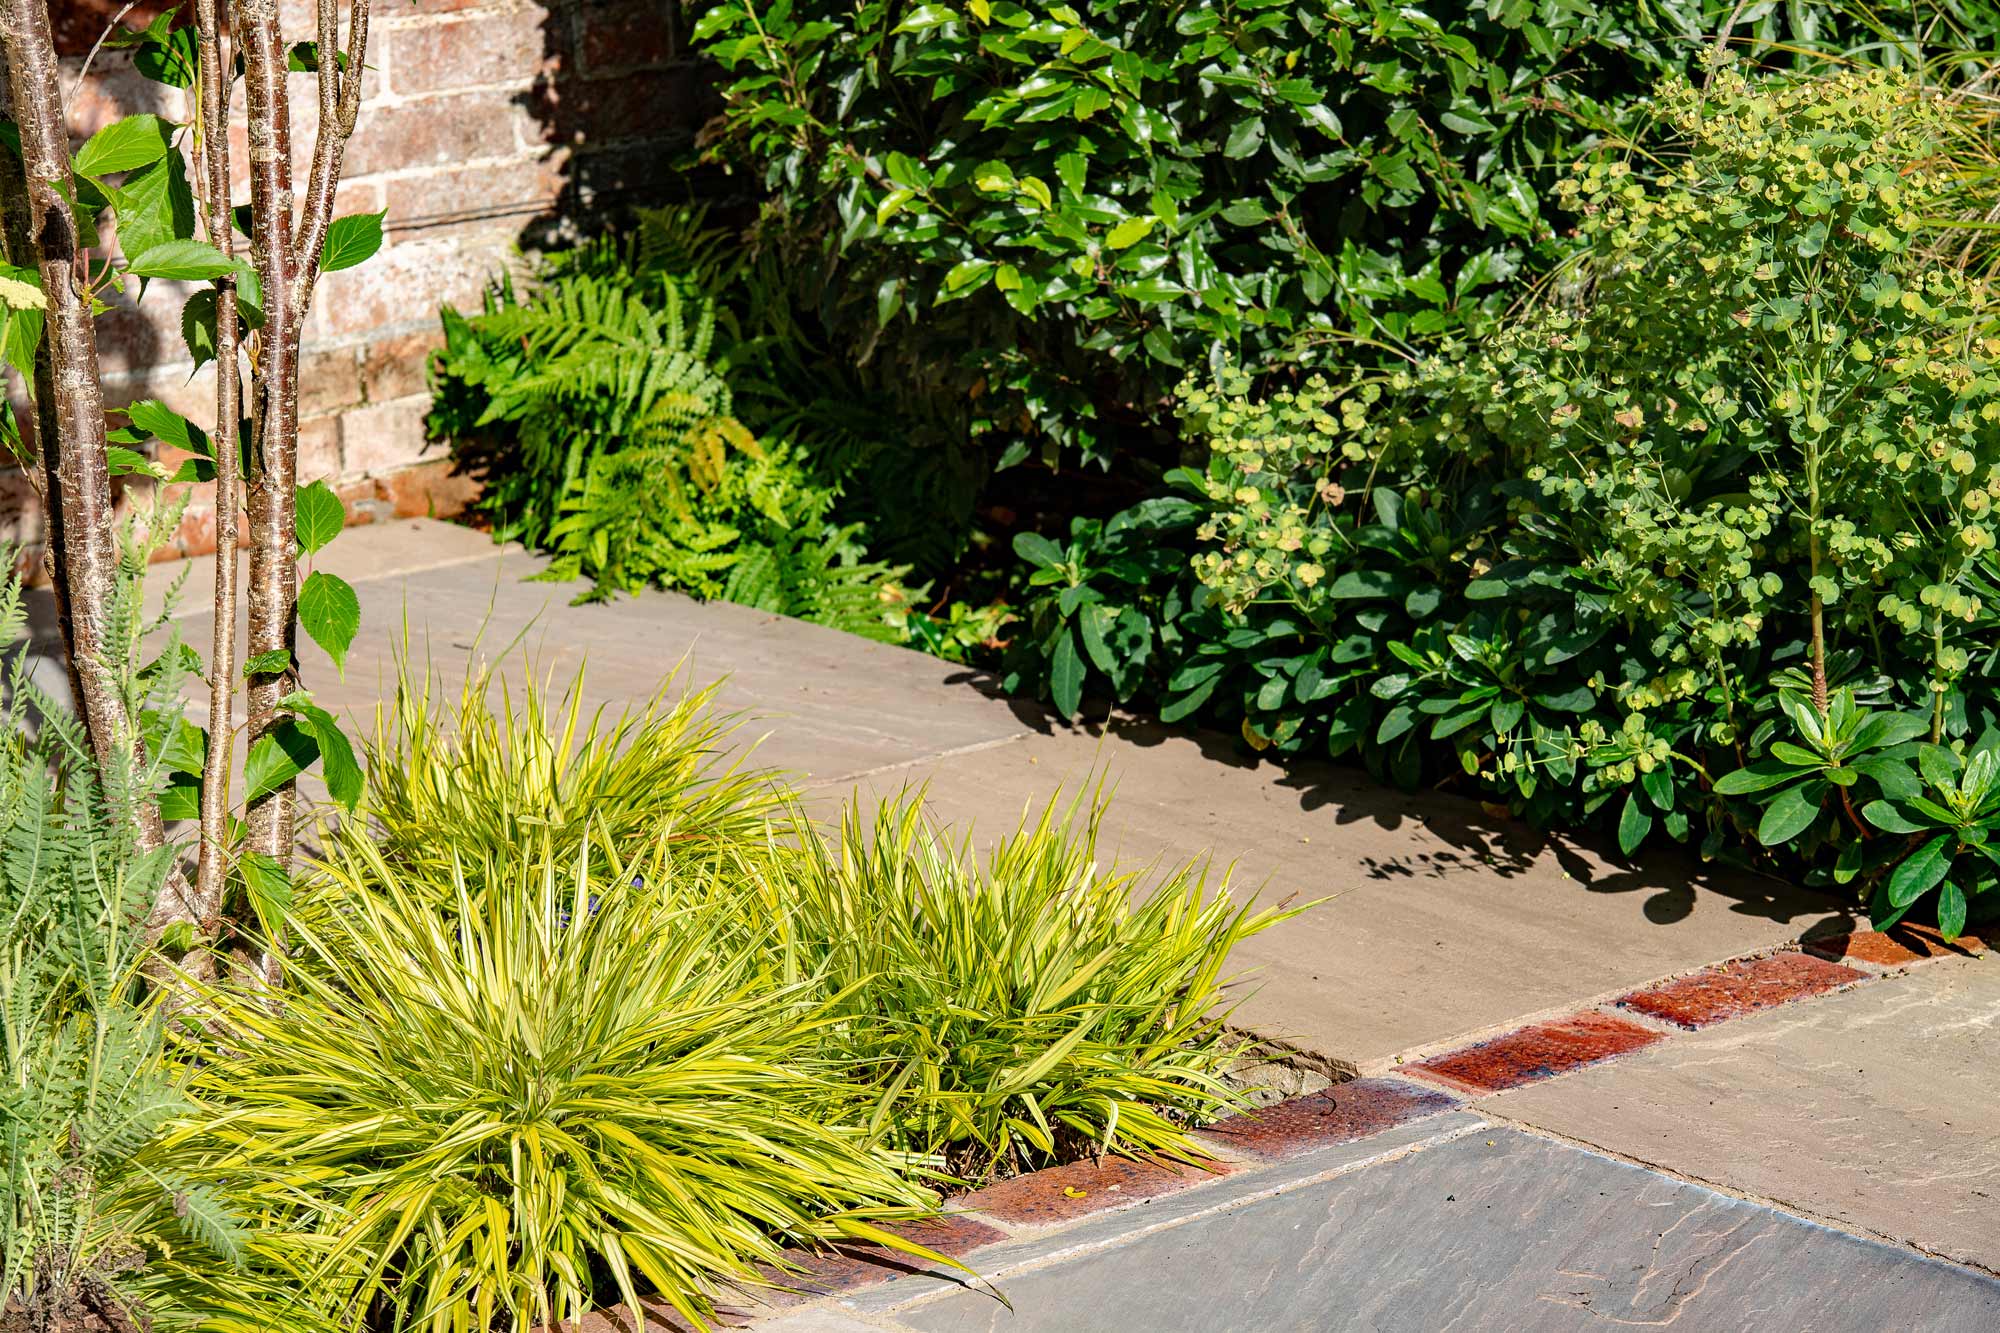
The sandstone was selected to relate to the York stone already used elsewhere, while the colour of the new paving was custom-calibrated to sit comfortably alongside the existing stonework. The result is a design that feels integral to the house rather than an addition from another era.
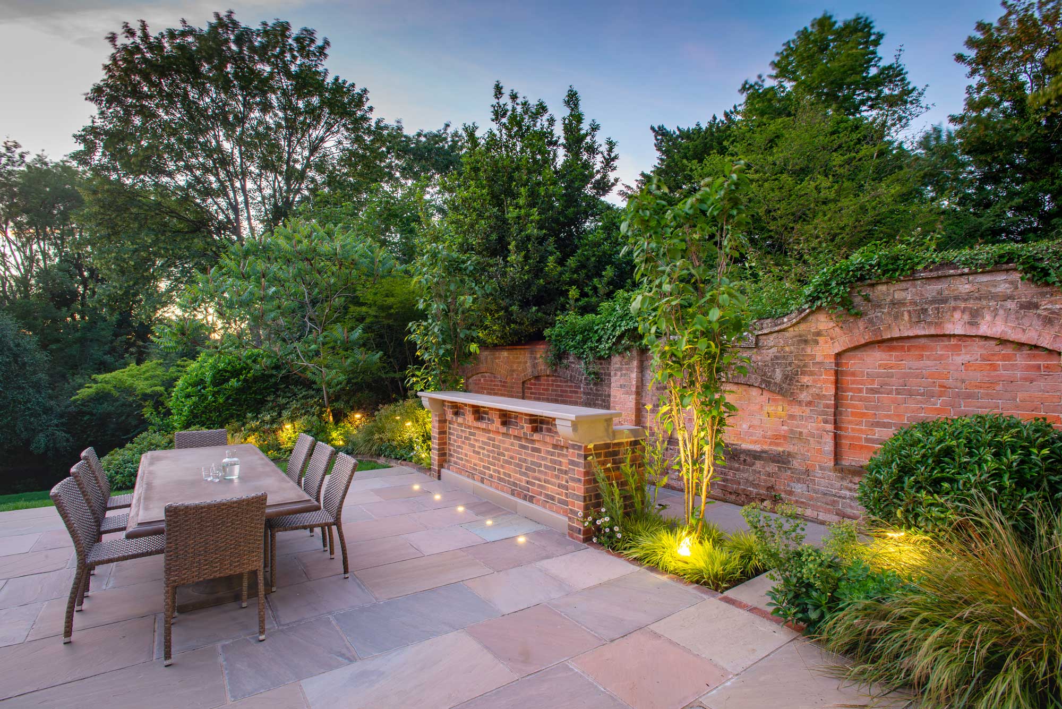
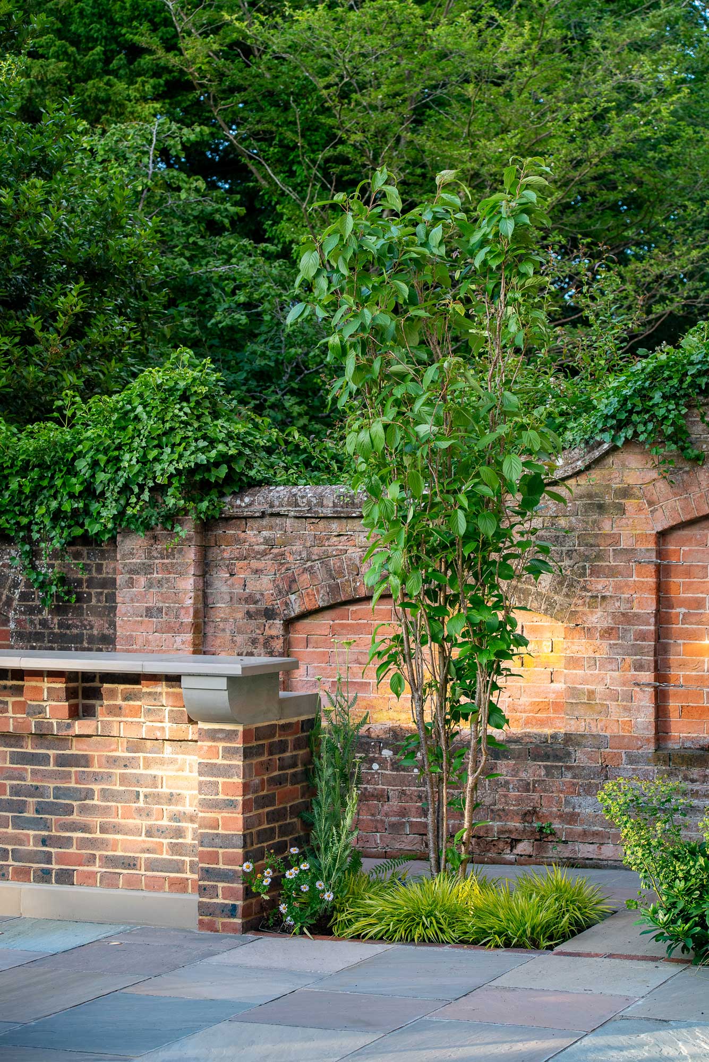
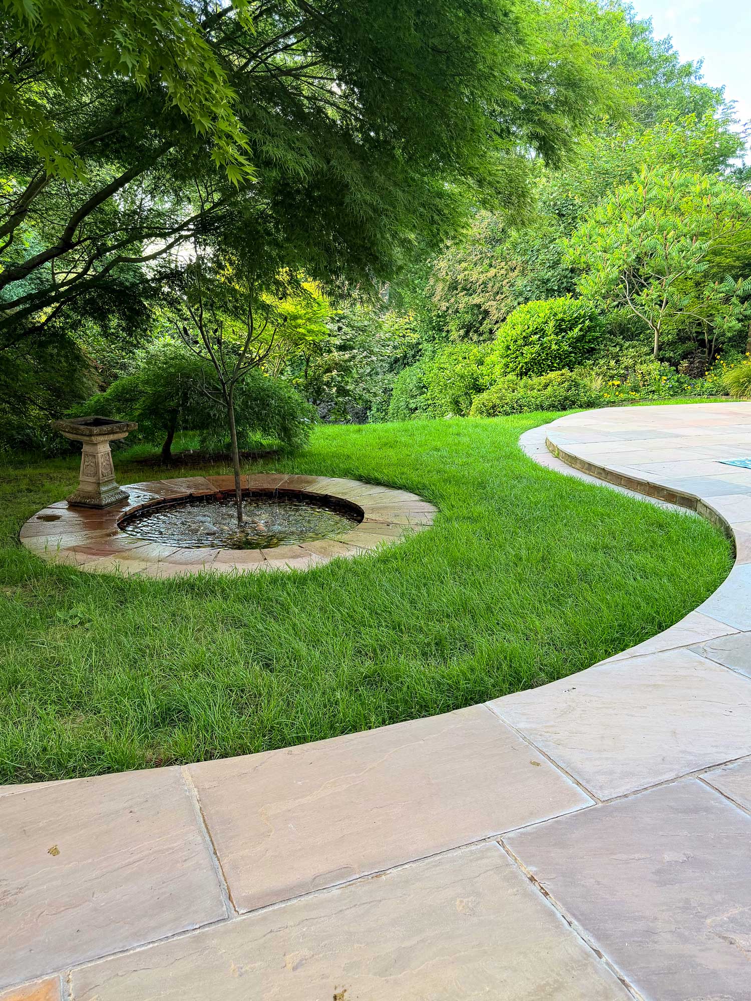
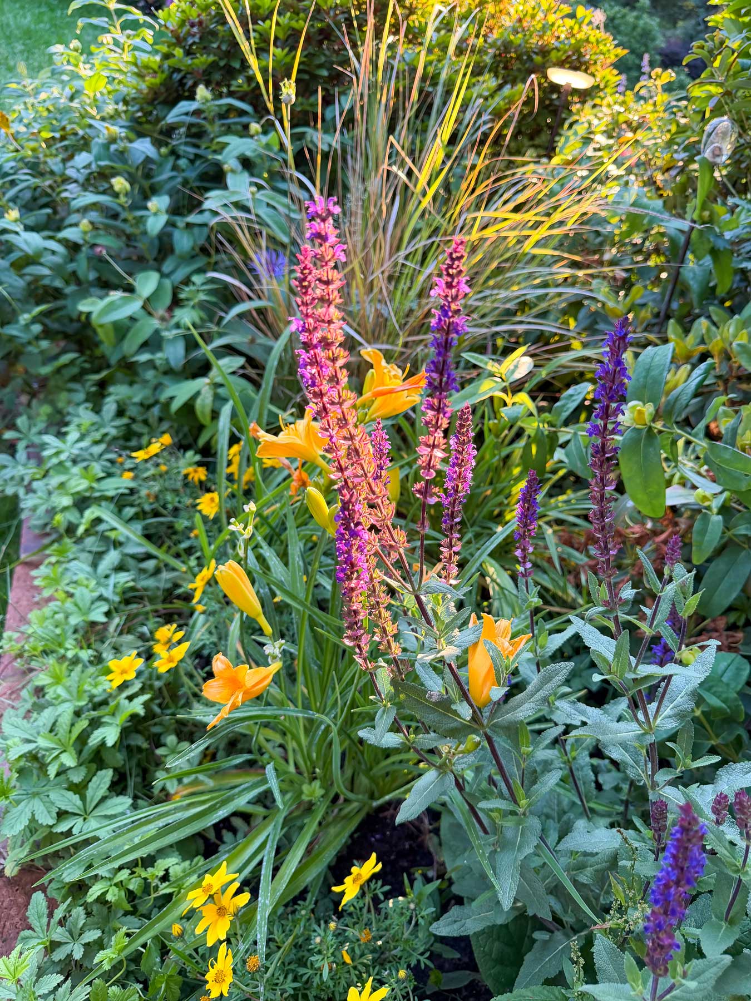
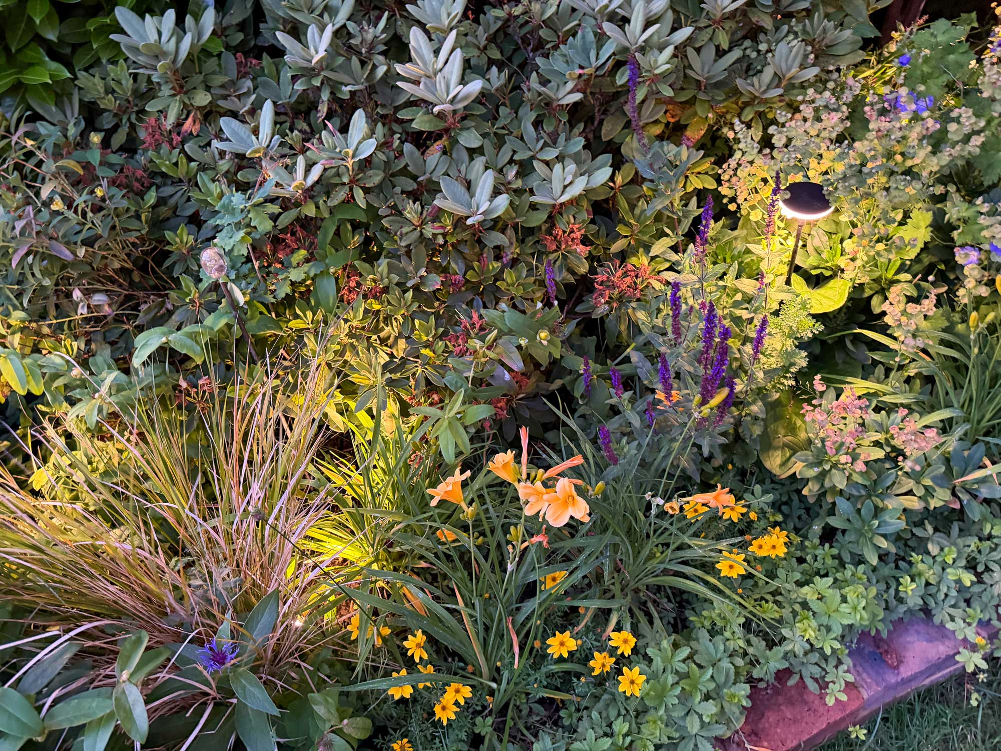
The sloping site is organised around a sweeping curved patio connecting to the path leading down through the garden. Two newly planted trees flank the bar, while evergreen planting ensures that the space remains visually strong throughout the year, punctuated with jewel-like seasonal colours that catch the light.
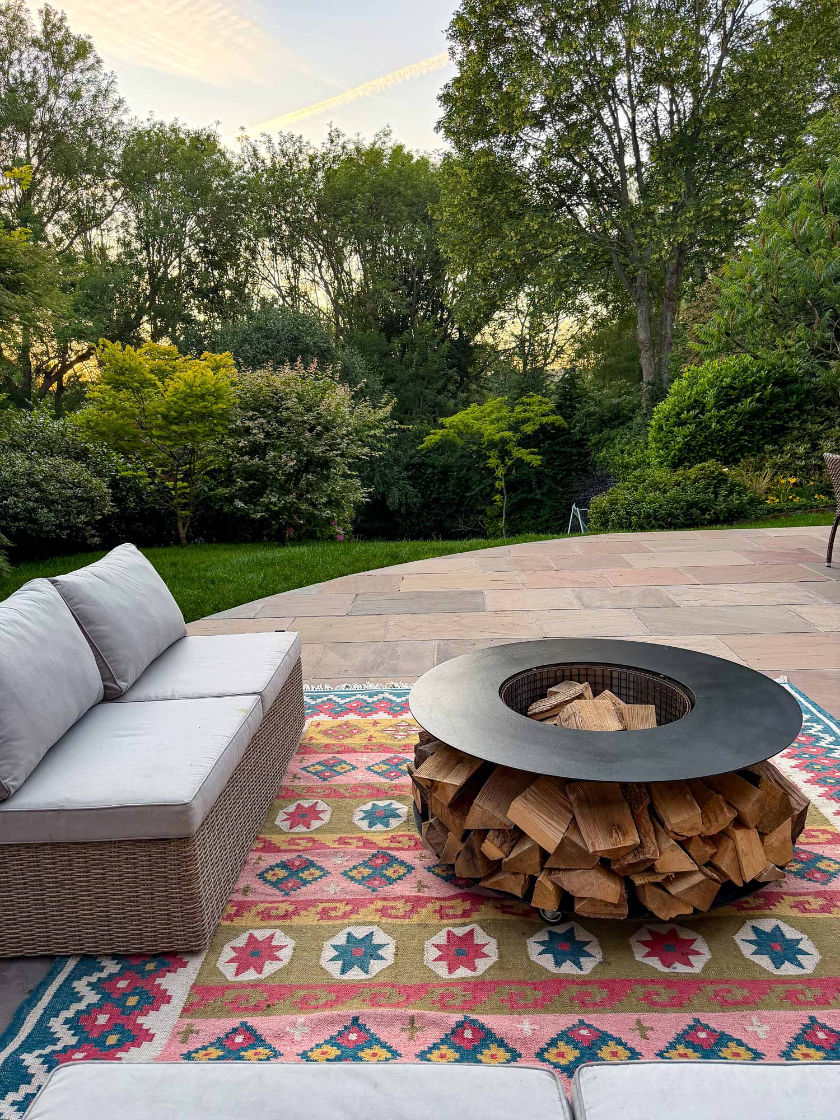
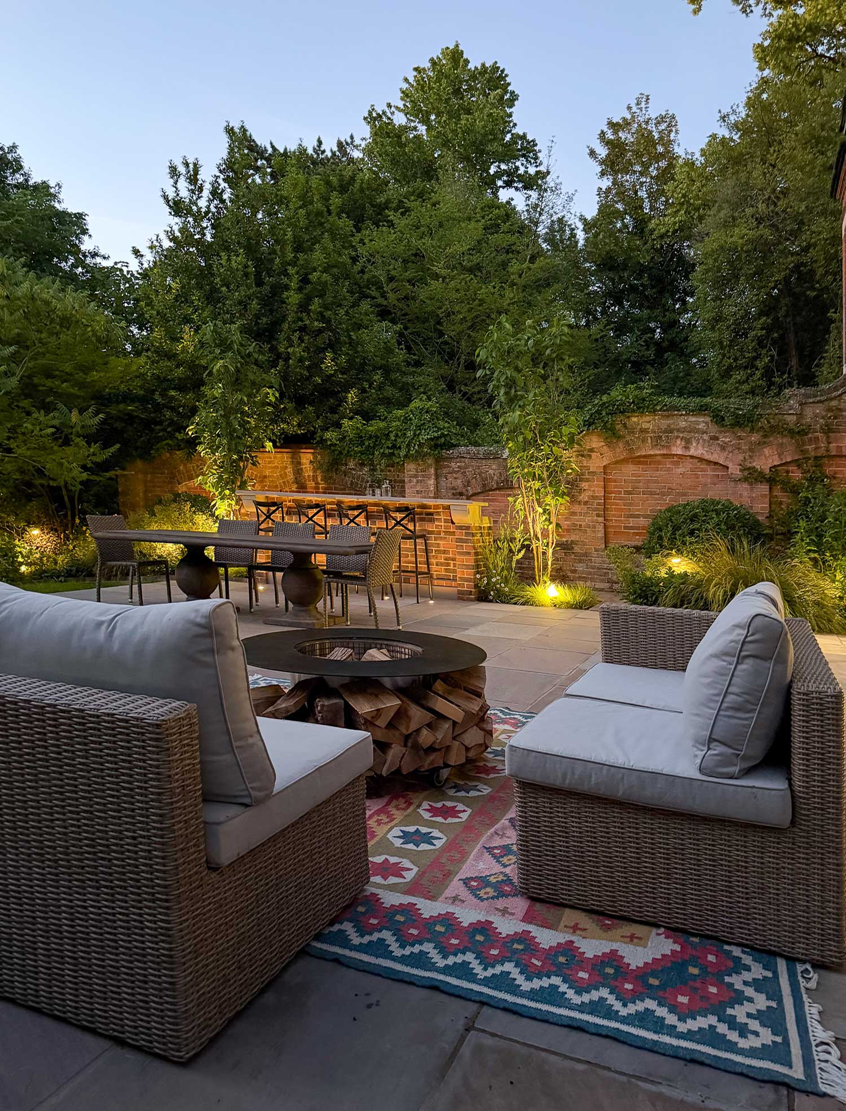
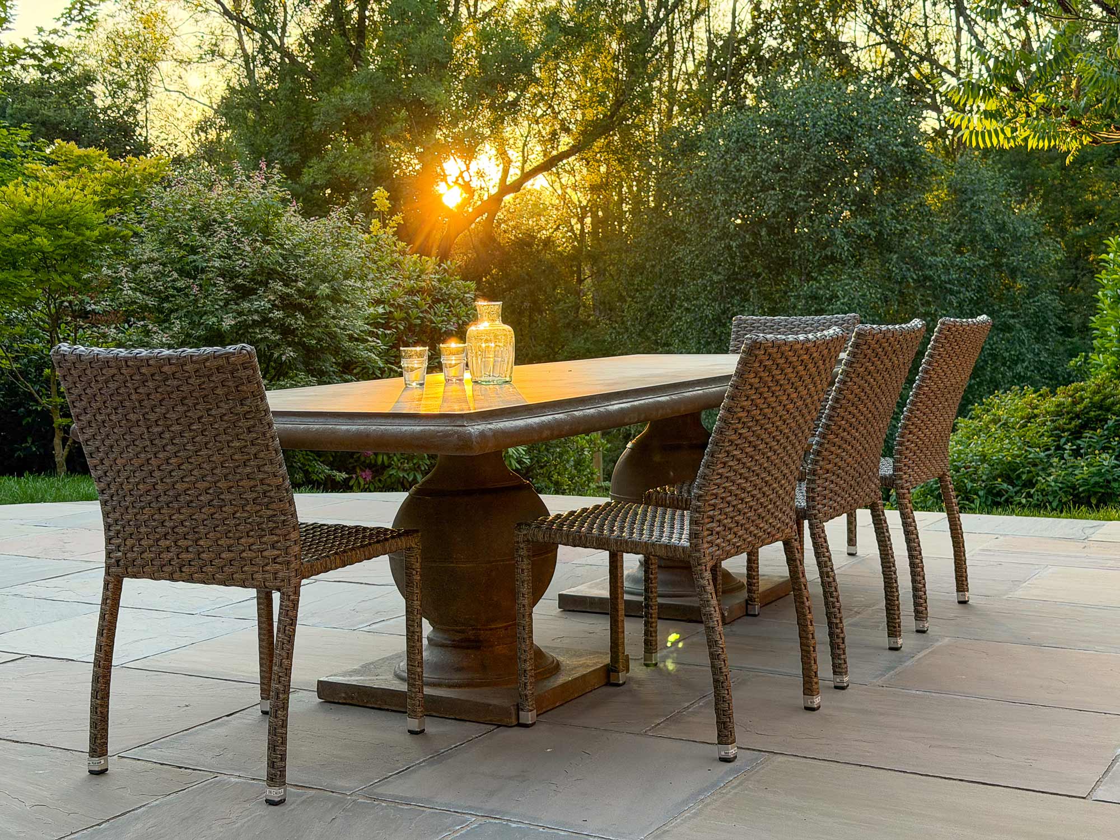
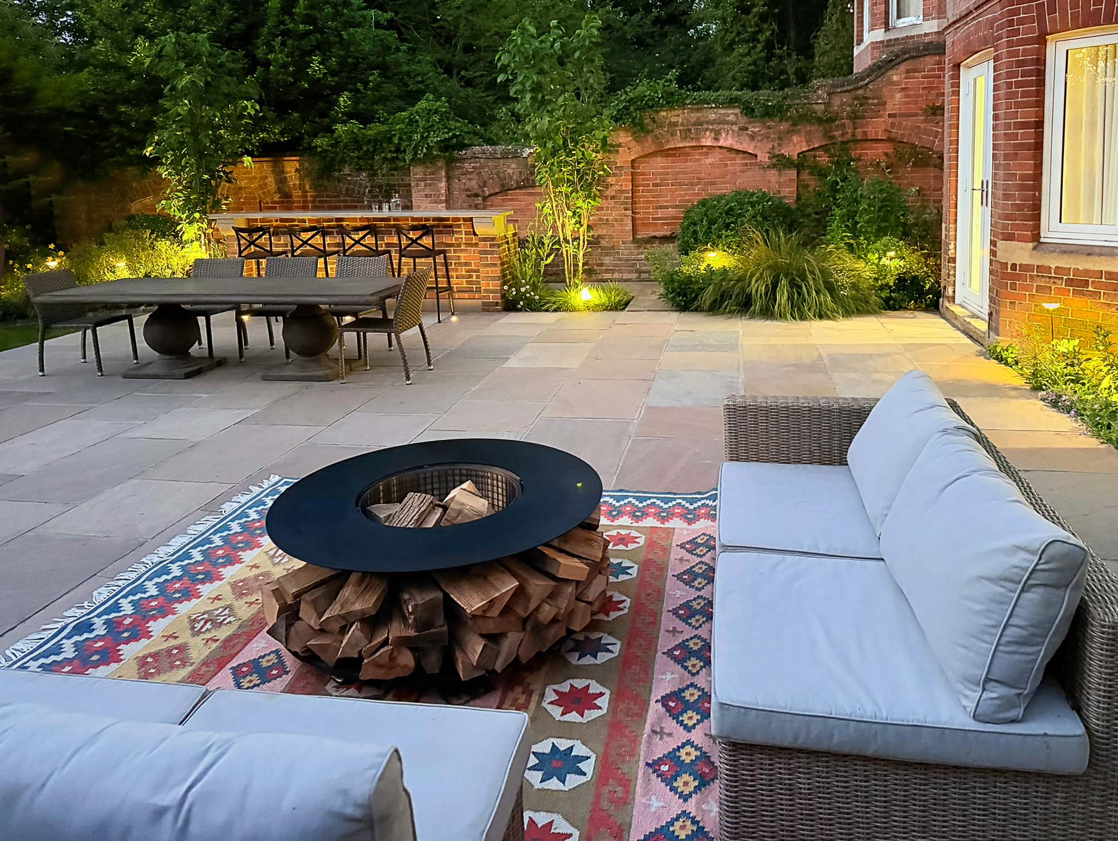
A substantial stone table with a distinctive double-orb base defines the main dining area, while a smaller sitting area around a feature fire bowl is positioned to catch the afternoon and evening sun. An outdoor rug adds pattern and texture – the inviting lounge feeling like an extension of the house.
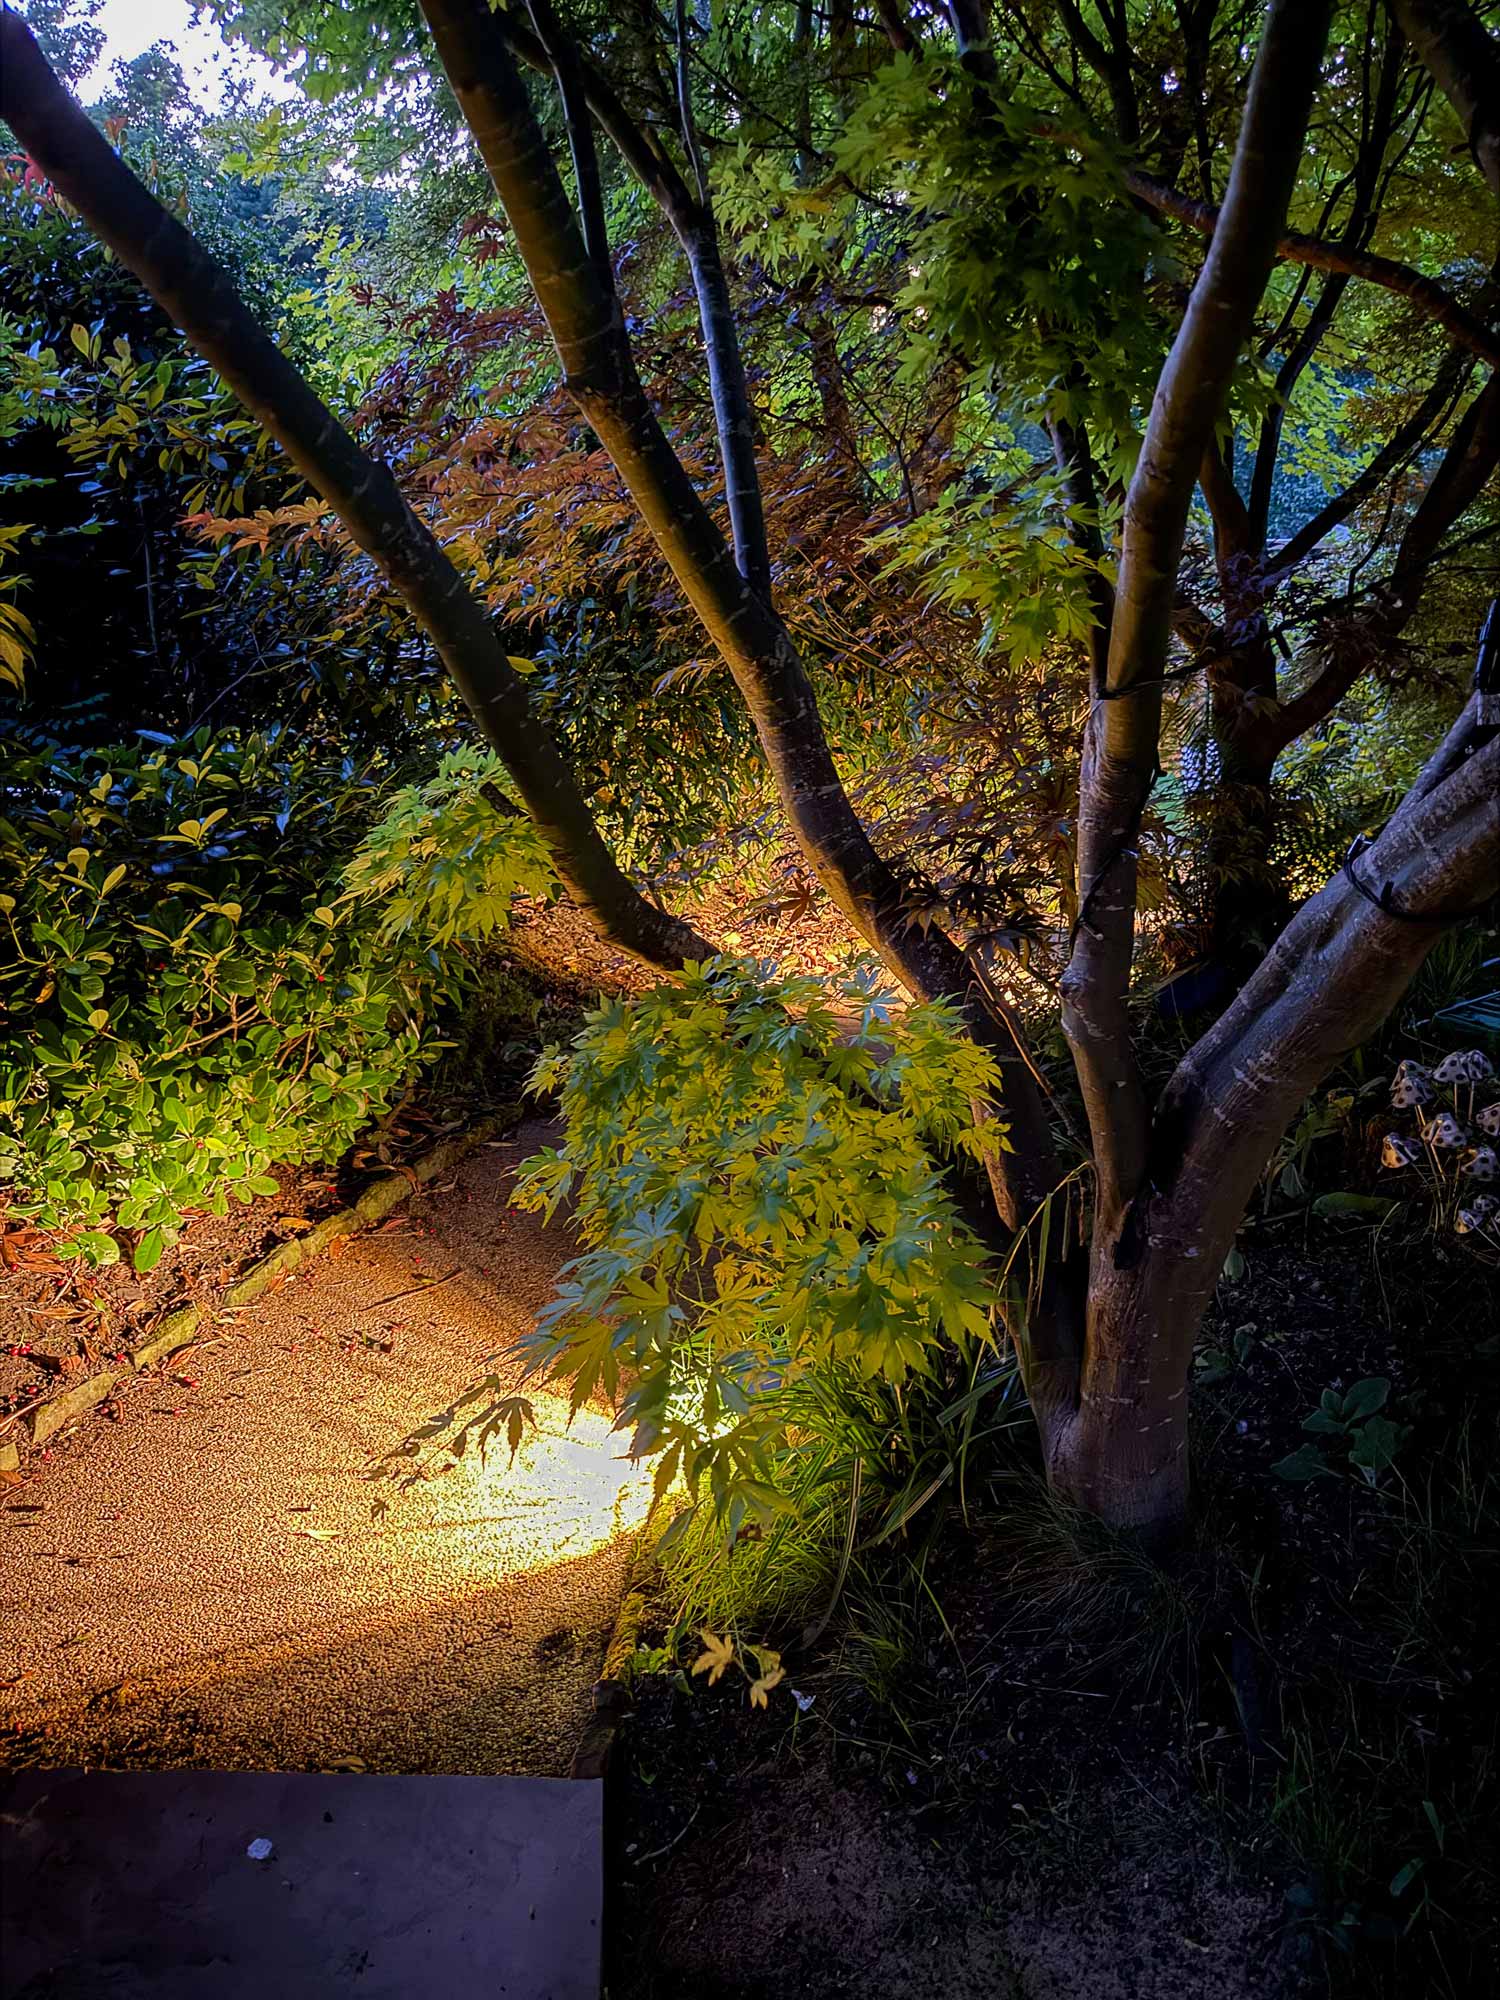
Subtle concealed lighting picks out the form and detailing of the bar after dark, celebrating it as a focal feature even when it is not being used.
The result is an outdoor entertaining space that is delightfully understated: a contemporary intervention, but one that takes its cues from the architecture, materials and character of the existing Edwardian property.
 We love our garden. Marlene has made it the space we knew we wanted but had not been able to articulate. Thank you Marlene – we often raise a glass to you at our beautiful bar!